The Heat Loss Survey — What Happens When a Surveyor Visits Your Bristol Home
Last reviewed: 2 October 2026
The heat loss survey decides the size of your heat pump, your radiators and your cylinder. Here is what a surveyor measures in a typical Bristol home, why older stone and brick houses need extra care, and the signs of a survey that cut corners.
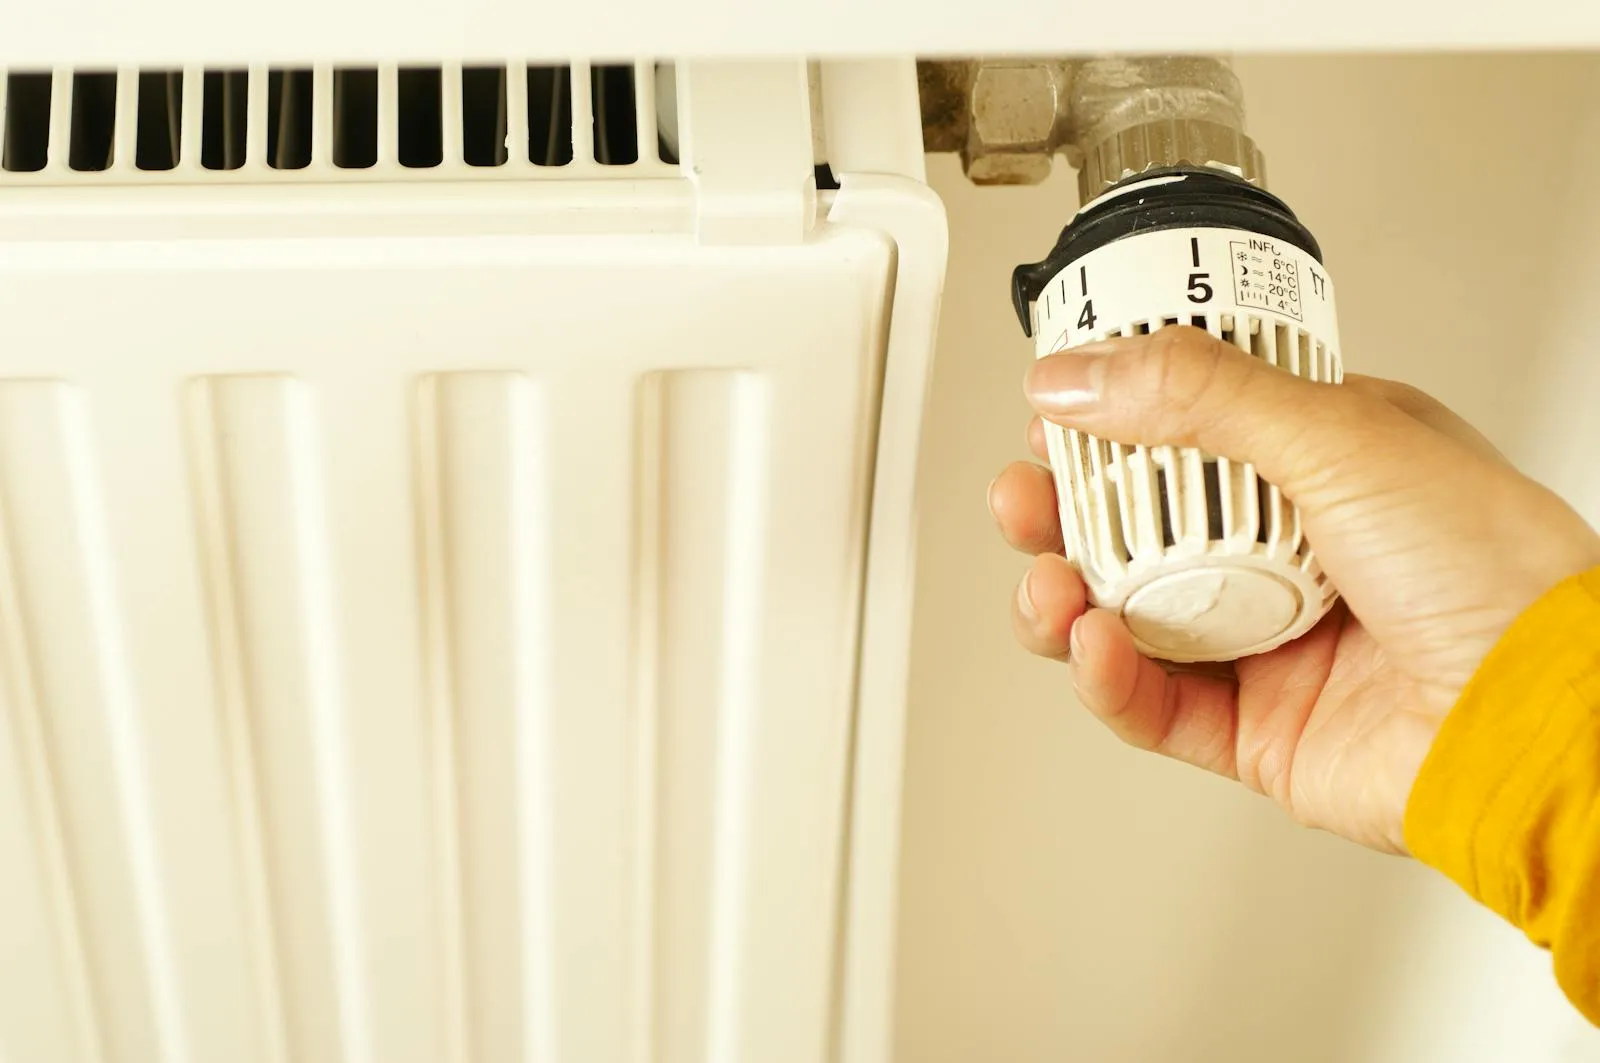
Why the survey matters
A heat pump designed from a proper survey runs efficiently and keeps every room warm. One sized from a guess is either too big (wasting money and cycling on and off) or too small (struggling on cold days). The survey is the foundation of everything else in the quote.
Under MCS rules, installers must base the design on a room-by-room heat loss calculation, not a rule of thumb.
What the surveyor measures
Expect the visit to take two to three hours in a typical Bristol home, longer in a large townhouse.
Room by room
- Dimensions of every heated room: length, width and ceiling height. Tall Georgian and Victorian ceilings in Clifton and Cotham make a real difference.
- Windows and doors: size, glazing type and condition. Original sashes leak more heat than modern units.
- External walls: which walls face outside, and what they’re made of.
- Floors and ceilings: suspended timber, solid concrete, or rooms above and below.
The building fabric
- Wall construction. The surveyor will want to know whether walls are solid Pennant stone, Bath stone, solid brick, or cavity. In older Bristol homes they may measure wall thickness at a window reveal.
- Loft insulation depth.
- Floor type and any insulation.
- Draughts: gaps around windows, floors and chimneys.
The heating system
- Every radiator: type, size and output, compared with what each room will need at heat pump temperatures
- Pipework: diameter (microbore pipes may restrict flow) and condition
- Hot water: cylinder size, or where a new one could go if you have a combi
- Electrics: the consumer unit and main fuse rating
Outside
- Possible outdoor unit positions, considering access, noise at neighbours’ windows, drainage and appearance
- Conservation area or listed status, which affects whether the unit can face the road
- Slope and access, which matter in hilly Bristol
How the calculation works
The surveyor works out how much heat each room loses through walls, windows, floor, ceiling and air leakage on a cold design day. MCS sets that design outdoor temperature by location, and Bristol’s is milder than most of England’s — the Filton weather station averages around 33 frost days a year. Adding up the rooms gives the whole-house heat loss, which sets the heat pump size.
Each room’s heat loss is then compared with what its radiator can deliver at the chosen flow temperature, typically 45–50°C. Where a radiator falls short, it goes on the upgrade list.
Stone and solid walls need care
Bristol’s older houses are a challenge for heat loss software. Thick stone walls behave differently from brick, and a lazy survey may plug in a default value that overstates or understates heat loss. A good surveyor will:
- identify the actual wall construction rather than assuming
- account for party walls shared with neighbours, which lose little heat in a terrace
- ask about rooms that are always cold now, which often reveals a draught or a damp wall
How to prepare
- Have recent energy bills or annual usage figures to hand: they help sanity-check the calculation.
- Make the loft hatch, cylinder cupboard and consumer unit accessible.
- Note which rooms are cold, damp or draughty.
- Know whether your home is listed or in a conservation area. Bristol has 33 conservation areas covering around 30% of the city.
- Think about where you’d prefer the outdoor unit and cylinder to go.
Signs of a rushed survey
- Under an hour on site for a whole house
- No measuring of rooms or windows
- A heat pump size quoted from floor area alone
- No discussion of radiators
- No mention of the noise calculation for the outdoor unit
- No questions about wall construction in an obviously older house
If you see these, get another survey.
What you should receive
A good quote following the survey includes the whole-house heat loss, the heat pump size and model, the radiators to be replaced, the cylinder size and position, the outdoor unit position with its noise calculation, and the grant deduction.
Next: what size heat pump a Bristol home needs and the installation, day by day.
See what a heat pump would look like in your Bristol home
The mechanism is the same in every UK home; the design is specific to yours. Our team carries out a free in-home survey including a full room-by-room heat-loss calculation, identifies the system size and configuration that fits your property, and provides a written quote with the £7,500 BUS grant already deducted.
You'll see the actual figure you'd pay — not an estimate — and the projected efficiency for your specific install.